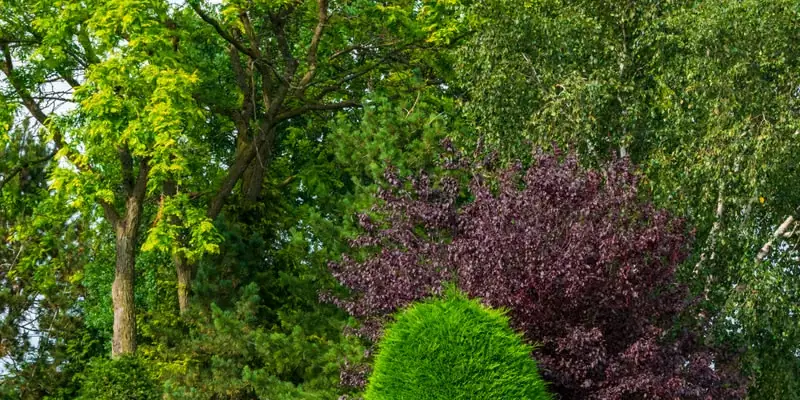
Landscape Design & Master Plan
A scaled plan, 3D renderings and a phased build schedule so the whole property makes sense before a single stone is cut. The design fee credits back against construction.
From $2,400 · credited to buildAutumn install slots — best value of the year
Landscape architecture, paver hardscape and outdoor living builds across the county — drawn in 3D before we break ground, built on a base that will not move, and warrantied for five years.
 🏆 Best Hardscape 2025⭐ 4.9 · 840 reviews
We are a design-build firm, not a mowing company that also lays stone. Everything below is drawn by our designers and installed by our own crews.
A scaled plan, 3D renderings and a phased build schedule so the whole property makes sense before a single stone is cut. The design fee credits back against construction.
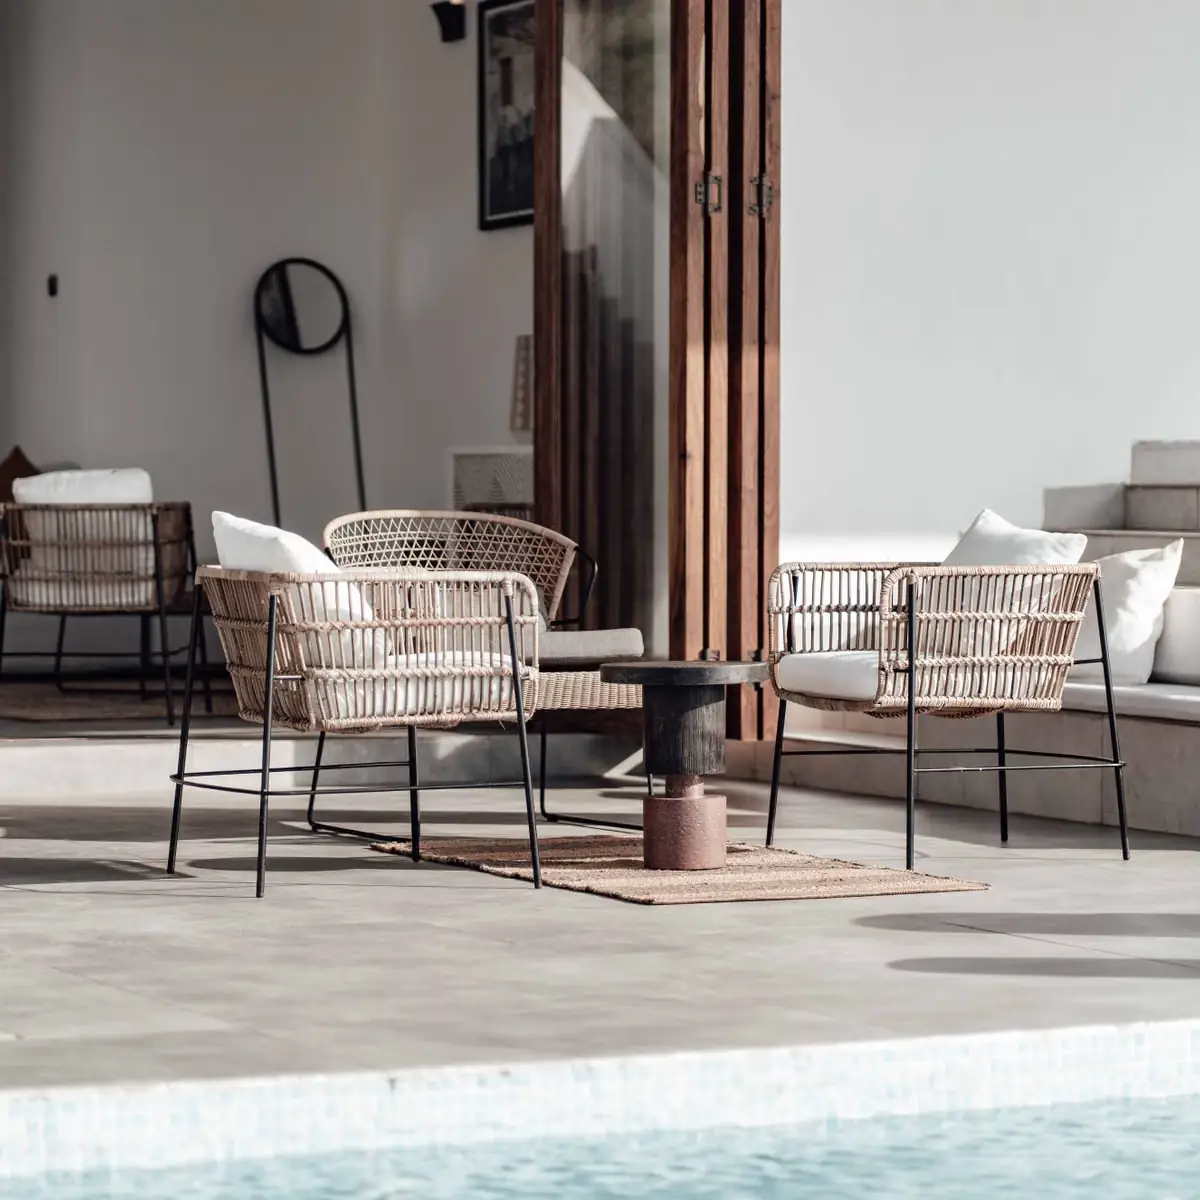
From $2,400 · credited to build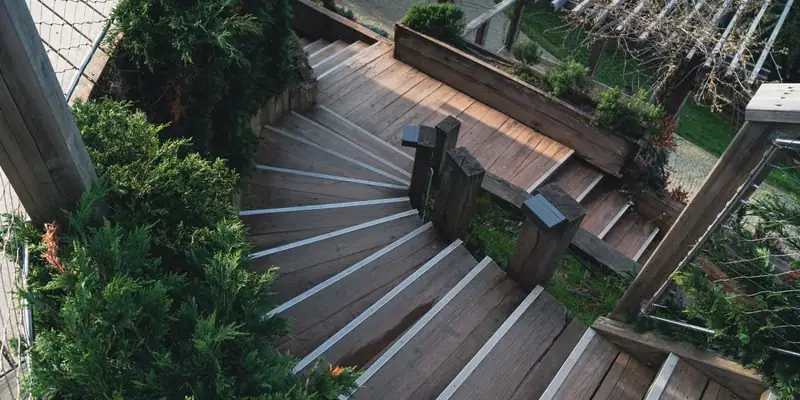
Proper excavation, geotextile, compacted base and polymeric joints. Ninety percent of failed patios in this county failed underneath, not on top.
$38 – $72 per sq. ft.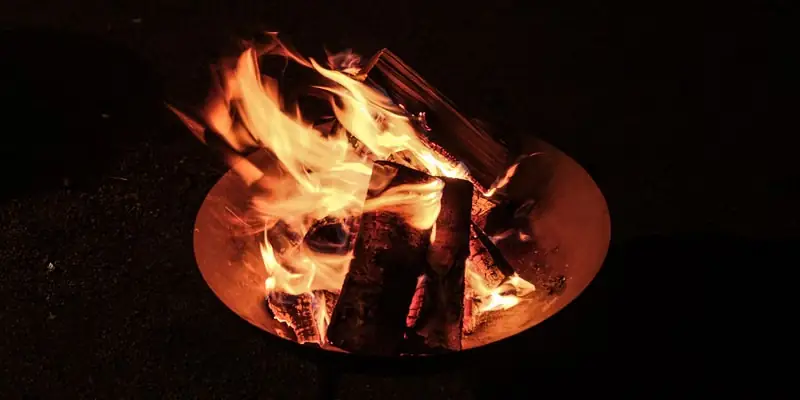
Masonry kitchens, gas fire pits and wood-burning fireplaces built on real footings, with gas and electrical run by our licensed subs and permitted properly.
$18,000 – $85,000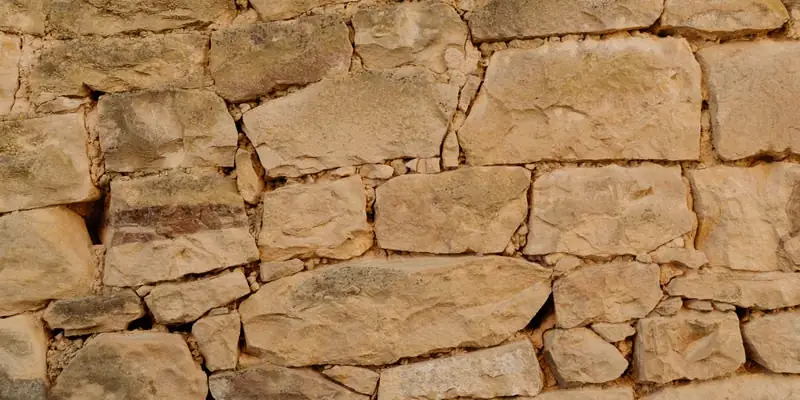
Engineered segmental walls with proper geogrid, plus the drainage design that stops your basement flooding. This is the work nobody sees and everybody needs.
$85 – $160 per face ft.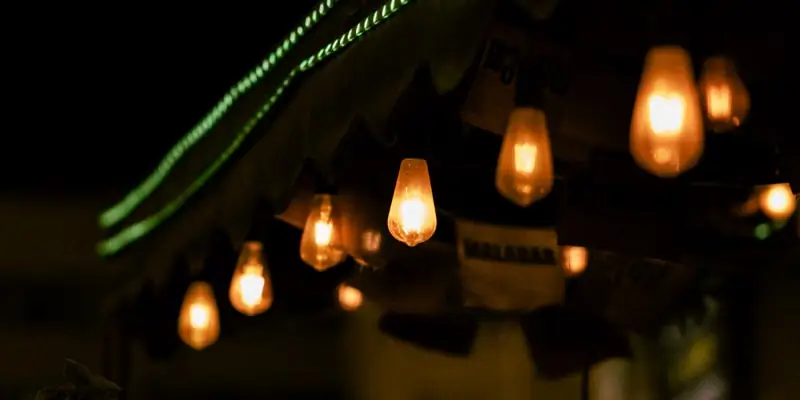
Low-voltage architectural lighting and smart irrigation zoned to your actual soil and sun. The single cheapest upgrade that changes how a property feels at night.
$4,500 – $22,000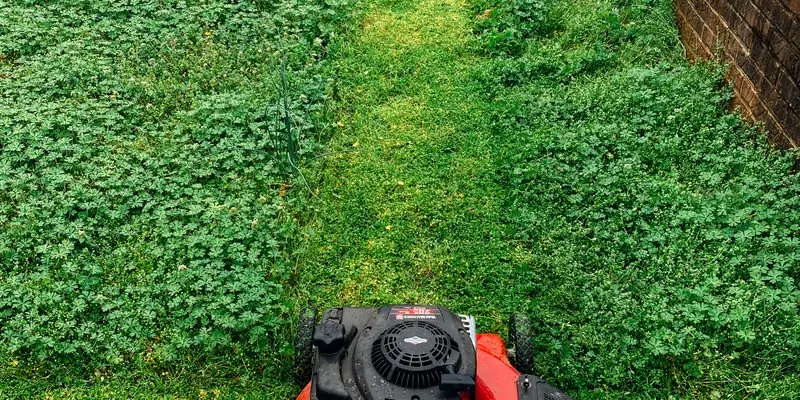
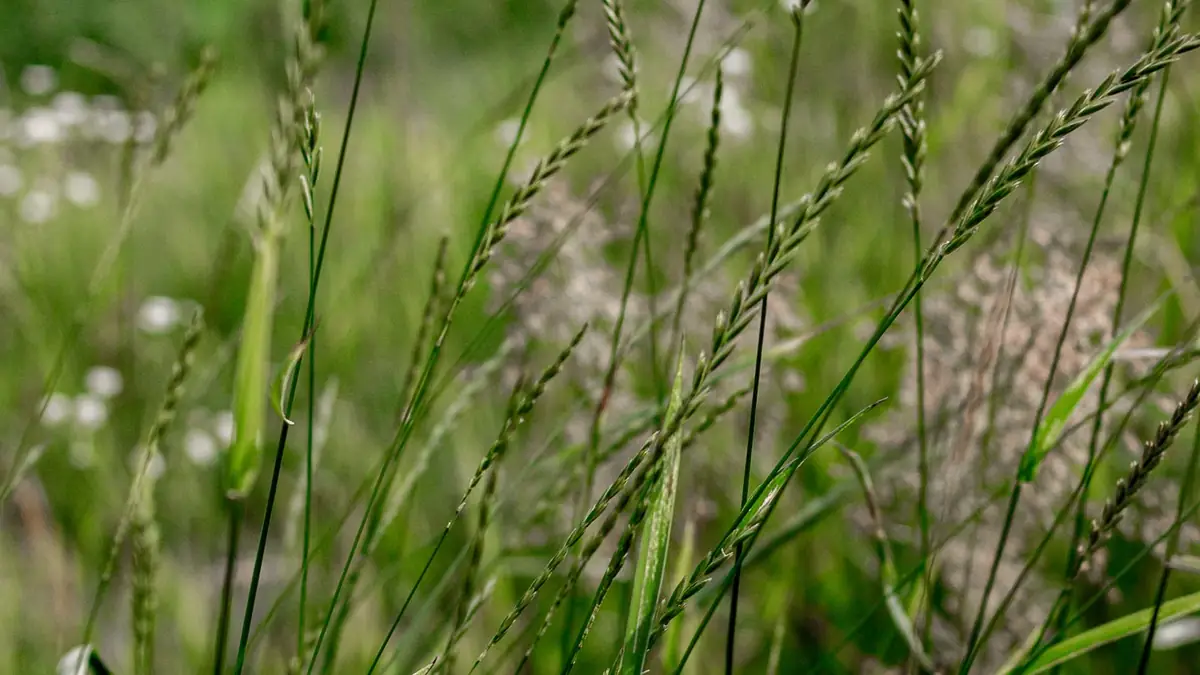
Weekly horticultural care by a crew that knows your plan because we drew it — pruning on a schedule, seasonal colour rotations and fertility managed by soil test.
From $480/monthMeadow Court — a sloped, poorly drained rear yard turned into a level outdoor living space with a segmental wall, paver terrace and fire feature.
 BeforeAfter
Drag the handle — or use the arrow keys — to reveal the finished build.
I started as a labourer on a paver crew at nineteen and spent eight years learning exactly how installations fail before I ever drew one. That is why we spend so much of your budget on the part you will never see.
Stonefield keeps design and construction under one roof, so the person who drew your plan walks the site every week and the foreman can read a section detail. There is no gap between the render and the build for things to get lost in.
Owen CastellanosFounder & Principal Designer · ICPI & NCMA Certified
Twelve inches of compacted aggregate, geotextile separation and proper pitch. Anyone can lay stone; almost nobody excavates properly, which is why so many patios heave by year three.
The same foreman from demo to final walkthrough. No sequence of unfamiliar subcontractors, and no week where nobody turns up because the schedule fell apart.
You get a scaled plan and 3D renderings before we break ground. You will know exactly what you are buying, and change orders become a decision rather than a surprise.
We soil-test every property. Specifying what thrives here, rather than what looked good at the nursery, is why our installs still look right in year five.
Retaining walls over four feet legally need engineering and a permit here. We do that work. Unpermitted walls are the thing that kills a property sale.
Settling, heaving or joint failure on anything we install, we come back and fix it. Five years, in writing, transferable to the next owner.
The fastest way to waste everyone’s time is to design a $180,000 yard for a $60,000 budget. Use the planner, get a real range, and we will design to it.
🌿 AI Budget Planner
Priced against 340 builds in this county. Accurate enough to tell you whether we should be talking.
A meaningful patio and planting project usually starts around $28,000. Full property transformations with a kitchen, walls and lighting typically run $85,000 to $250,000. Paver work is $38 to $72 per square foot depending on material and access, and retaining walls run $85 to $160 per face foot. The budget planner on this page will get you a working range in about thirty seconds.
The design fee starts at $2,400 and it is credited back in full against your construction contract if you build with us. If you decide to build with someone else, the drawings are yours to keep and use — we do not hold plans hostage.
Design work typically starts within two to three weeks. Construction is seasonal here: spring books out by February, and by mid-summer we are usually scheduling into autumn. Autumn and early winter installs are genuinely the best value — the crews are less stretched and hardscape does not care about the temperature.
A straightforward patio is one to two weeks. A full transformation with walls, a kitchen and planting runs six to twelve weeks. We give you a written schedule with milestone dates at contract signing, and the foreman texts you an update every Friday — including the weeks when weather has cost us days.
Yes, and for some work it is not optional. Retaining walls over four feet require stamped engineering and a permit in this county, as does any structure with gas or electrical service. We handle drawings, submission and inspections. Unpermitted hardscape is exactly what surfaces during a property sale.
Our hardscape warranty is five years covering settling, heaving and joint failure, and it transfers to the next owner. Plant material carries a one-year replacement warranty provided the irrigation is running as designed. If something moves, we come back and fix it — that is the entire point of building the base properly.
Forty-five minutes with a designer on your property. We will talk through what is possible, what it costs, and whether the timing works — no charge, no obligation.