Kitchen Renovation
Full gut through final punch: layout redesign, cabinetry, stone, appliance integration, lighting plan and every trade sequenced by us. Most kitchens run ten to fourteen weeks on site.
$65K – $180KTypical range
Booking design work for spring builds
Kitchens, baths, additions and whole-home renovations — designed, permitted and built under a single fixed-price contract, with a project manager on your site every day.
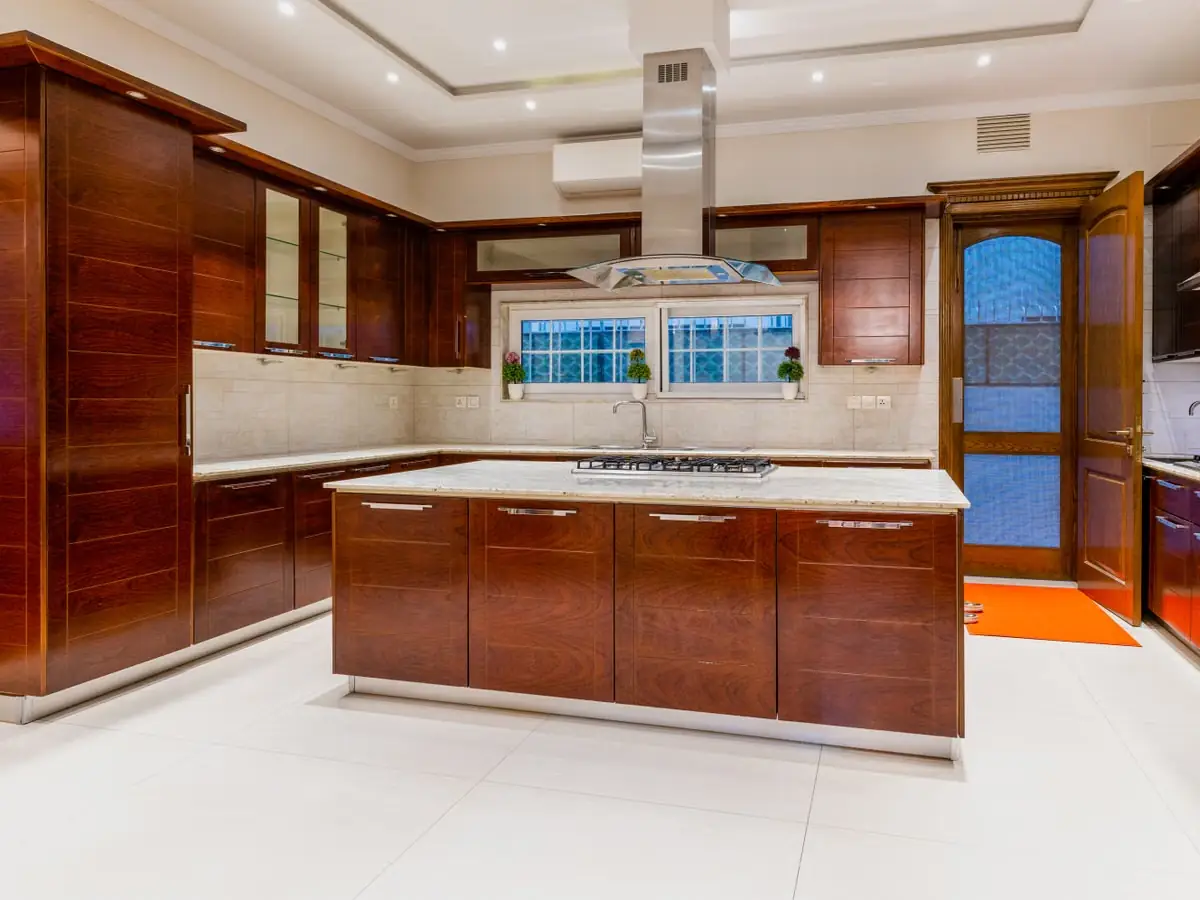 Kitchen · Ashwood TerraceMove your cursor to see the drawing
What we take on
We run a small number of jobs at a time on purpose. It is the only way a project manager can genuinely be on your site every day rather than on six sites a week.
Full gut through final punch: layout redesign, cabinetry, stone, appliance integration, lighting plan and every trade sequenced by us. Most kitchens run ten to fourteen weeks on site.
Waterproofing done properly, curbless showers, radiant floors and joinery built to the millimetre. The room where shortcuts show up fastest and cost the most to undo.
Structural reconfiguration, new services throughout, and a single contract covering design, permits and construction. One firm accountable from survey to handover.
Rear extensions, second storeys and load-bearing removals — engineered, permitted and framed by our own carpenters rather than passed to a framing sub we have never met.
Millwork replication, plaster repair and sympathetic services upgrades for houses built before 1940. We match profiles from a moulding knife, not a catalogue.
Measured survey, space planning, 3D renders, permit drawings and a full specification. Delivered as a standalone package, or credited in full against your build.

The studio
Not out of arrogance — out of arithmetic. Most renovations go wrong because the budget and the ambition were never in the same postcode, and everyone spent four months pretending otherwise. We would rather have that conversation on day one, for free, than in month five.
I trained as an architect before I ever picked up a nail gun, and Thornbury exists because I got tired of watching beautiful drawings handed to builders who had never been in the room when they were made. Here the person who drew it is accountable for what gets built.
How it runs
A no-charge site visit and an honest conversation about whether your budget and your ambition are in the same postcode. We turn away roughly a third of enquiries at this stage — usually because the number does not work, and it is kinder to say so on day one.
Measured survey, drawings, 3D renders and a line-item specification naming every fixture, finish and appliance. Allowances are where budgets die; we price actual products, so the contract number is the number.
One contract, one price, one schedule with milestone dates. Change orders only exist when you request a change or we open a wall and find something genuinely unforeseeable — and we photograph and price that before touching it.
Your project manager is at the house daily and posts a written update with photographs every Friday. You get their mobile number. Every trade on your job is either ours or one we have used for a decade.
Negative-air containment, floor protection to the front door, a portable toilet so nobody uses your bathroom, and a hard stop on noise before 8am. You are living here. We plan around that.
We do not ask for final payment until you have walked the job and the punch list is closed. Workmanship is warrantied for two years, and we come back at the twelve-month mark to check the seasonal settling.
Free feasibility visit
This tool prices against the last sixty projects we have built in this market. It will not replace a survey, but it will tell you within about fifteen percent whether we should be having a conversation.
📐 AI Renovation Budgeter
Three inputs. Priced against sixty completed builds, including the design phase and permitting.
Clients
Three firms gave us a number. Thornbury gave us a specification listing every tap, tile and hinge — and the final invoice matched the contract to the dollar. After hearing renovation horror stories for years, I keep waiting for the catch.
Before you sign with anyone
In this market a full kitchen renovation runs $65,000 to $180,000, and a primary bath $38,000 to $110,000. The spread is driven by cabinetry (custom versus semi-custom is often a $40,000 decision on its own), whether plumbing and structure move, and appliance selection. The budget tool on this page will narrow it considerably in about thirty seconds.
Usually because ours is a complete number and theirs is not. We price actual specified products rather than using allowances, we carry a project manager on site daily, our carpenters are employees rather than day labour, and permits and engineering are included. A low bid with generous allowances almost always finishes higher — you simply find out in month four.
Kitchens are typically ten to fourteen weeks on site, primary baths six to nine, and whole-home renovations five to nine months. Design and permitting add another two to four months before any of that starts, which is the part most people underestimate. You get milestone dates in the contract and a written update every Friday.
For a kitchen or a single bathroom, no — most clients stay, and we set up a temporary kitchen for you. For whole-home work or anything involving structural changes and services replacement, we strongly recommend moving out. It is faster, cheaper and considerably less miserable, and we will be honest with you about which category your project falls into.
They exist for two reasons only: you ask for something different, or we open a wall and find something genuinely unforeseeable — knob-and-tube wiring, rot, a beam that was never there in the drawings. In the second case we stop, photograph it, price it and get your written approval before proceeding. We do not invent change orders, and our average project runs under 4% in change orders against an industry norm closer to 15%.
Yes, all of it, and it is included in the contract. Structural work requires a stamped engineer's drawing here, and anything touching electrical, plumbing or egress needs permits and inspections. Unpermitted renovation work is the single most common thing that derails a home sale — we have been called in more than once to legalise someone else's kitchen.
Start here
No charge, no obligation, and no design fee until you have heard an honest read on whether your budget and your plans line up.